

Classic map
Show the floor plan flat, in 2D
A plan is always drawn flat — what varies is how it is shown. Set a floor to read straight down from above and every map follows it, turn it to match the wall a screen hangs on, and override it for one signage screen.
There is no second, flat kind of map to make. A floor is drawn flat once, and what changes is how a surface shows it — in perspective, or straight down from above.
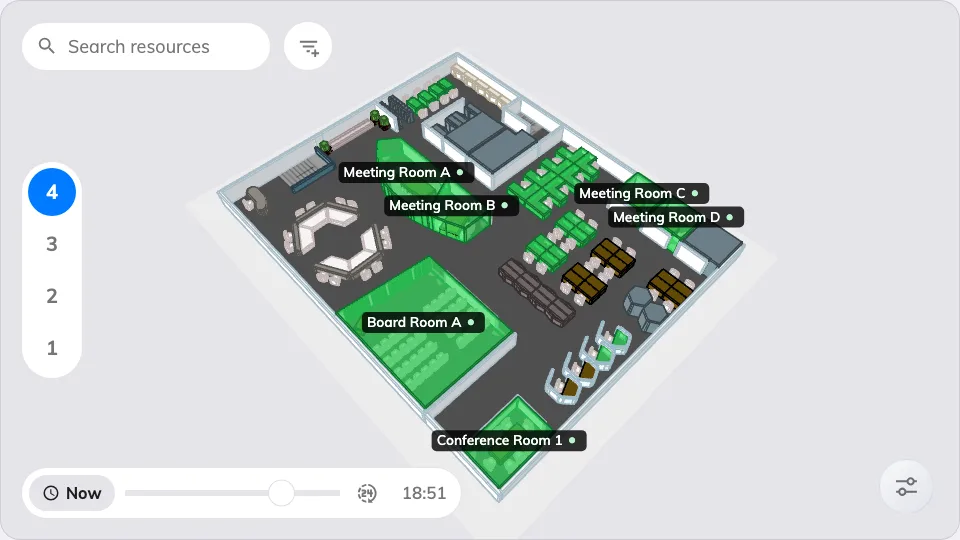
Perspective is what a map draws unless somebody says otherwise.
You already drew it flat
The map editor is a flat drawing tool: rectangles, ellipses and furniture seen from above. The 3D map is what comes out of giving each of those shapes a height — see What an Offision map is made of. If no floor is drawn yet, that is the job to do first: Create a map for a floor.
So “make a 2D floor plan” is never a drawing decision. Nothing below changes the plan; it changes how the plan is read.
Set the whole floor flat
- Go to Map › Floor plan, pick the floor and open the editor.
- Switch to View angle, the fourth mode. The tab carries a badge saying which projection the floor is on now.
- The panel opens on View mode: two pictures of the same plan, 3D and 2D top-down.
- Choose 2D top-down. The preview rebuilds the map flat.
- Save in the header.
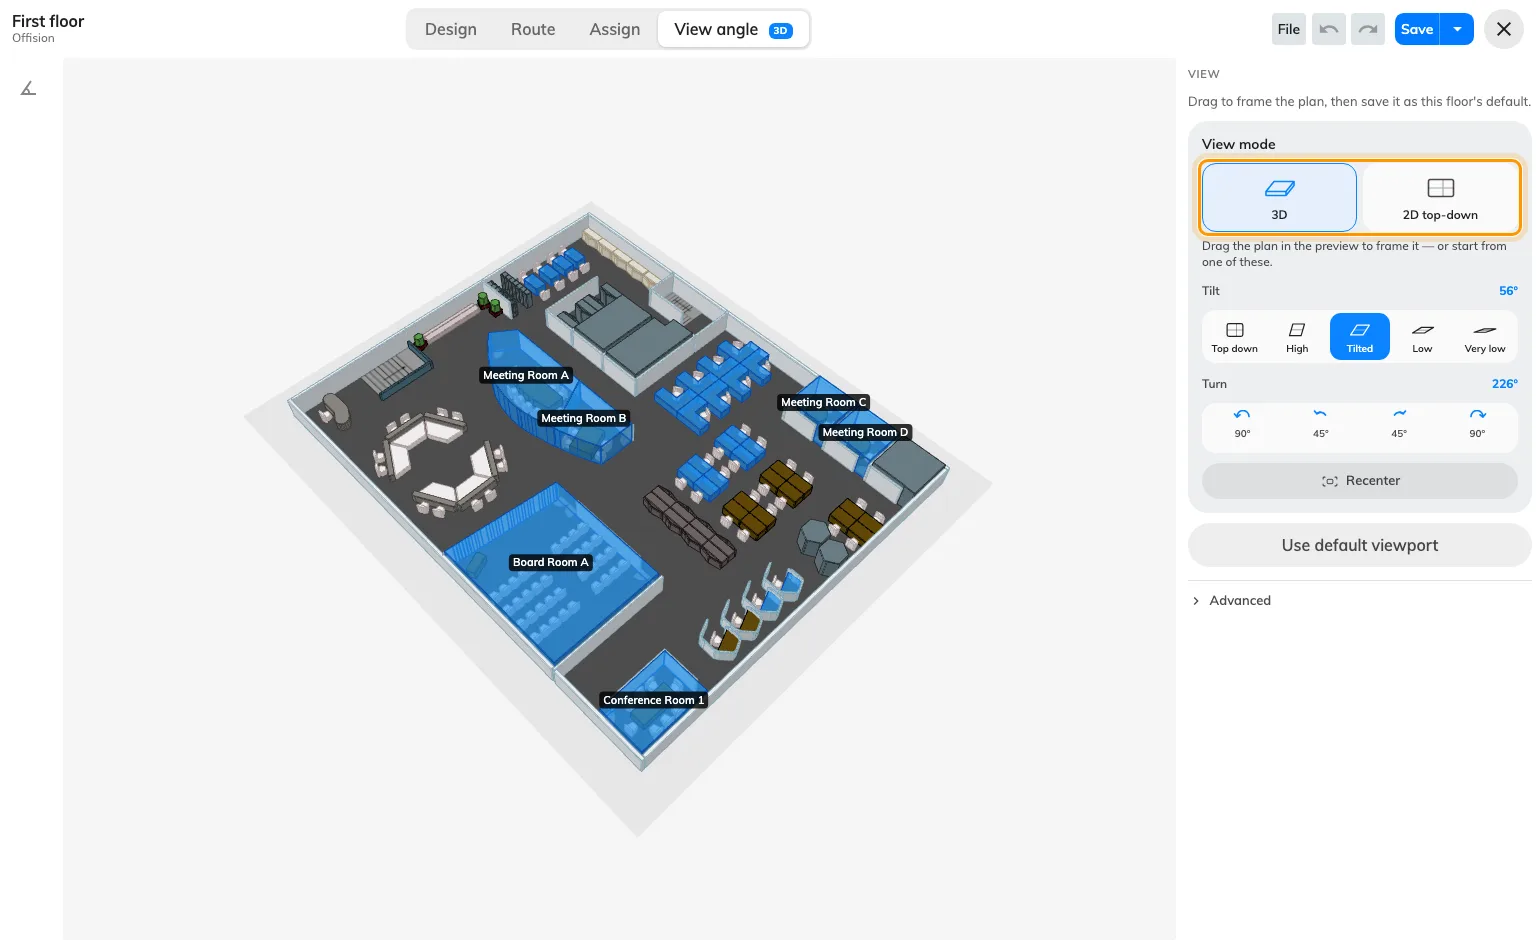
View mode, at the top of the View angle panel: 3D, or 2D top-down.
The answer is stored with the plan, so every surface that draws this floor follows it: the app on a phone or in a browser, a lobby board, a wayfinding screen, a signage widget. A floor with no answer stored draws in perspective, which is what every surface did before the choice existed.
Switching costs nothing and throws nothing away — the 3D framing you saved is still there if you switch back.
Turn it to match the wall
A flat map has no camera to orbit, so View angle offers turns instead of elevations: Turn left and Turn right move it a quarter turn at a time, and Recenter re-fits the whole plan in the frame.
That is the real use for a flat map. A plan drawn with the entrance at the bottom reads upside down on a screen hung on the opposite wall, and a quarter turn puts the door where the person standing in front of it expects it.
Override it for one screen
The Booking status - Map widget carries the same View mode card in the signage design, and what it says wins for that screen alone.
- Go to Signage › Content and open the design.
- Click the map in the preview. Its settings open in the rail beside it.
- Open Map view and choose 3D or 2D top-down.
- Save.
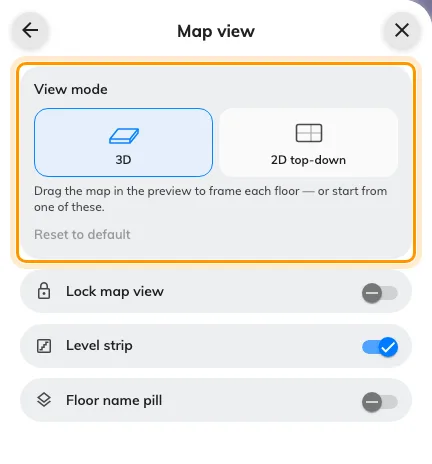
The same card in a signage design — an answer here covers this screen only.
A widget whose admin has never touched the card has no opinion, and defers to the floor. That distinction matters: it is why setting a floor flat reaches screens that were built before the setting existed, and why a screen deliberately set to 3D keeps its perspective when somebody flattens the floor underneath it.
The turn is one answer for the whole widget, not one per floor, because the thing being corrected is how the panel is bolted up — a property of the screen, not of the building. Lock map view, below the card, then holds it there so nobody nudges it.
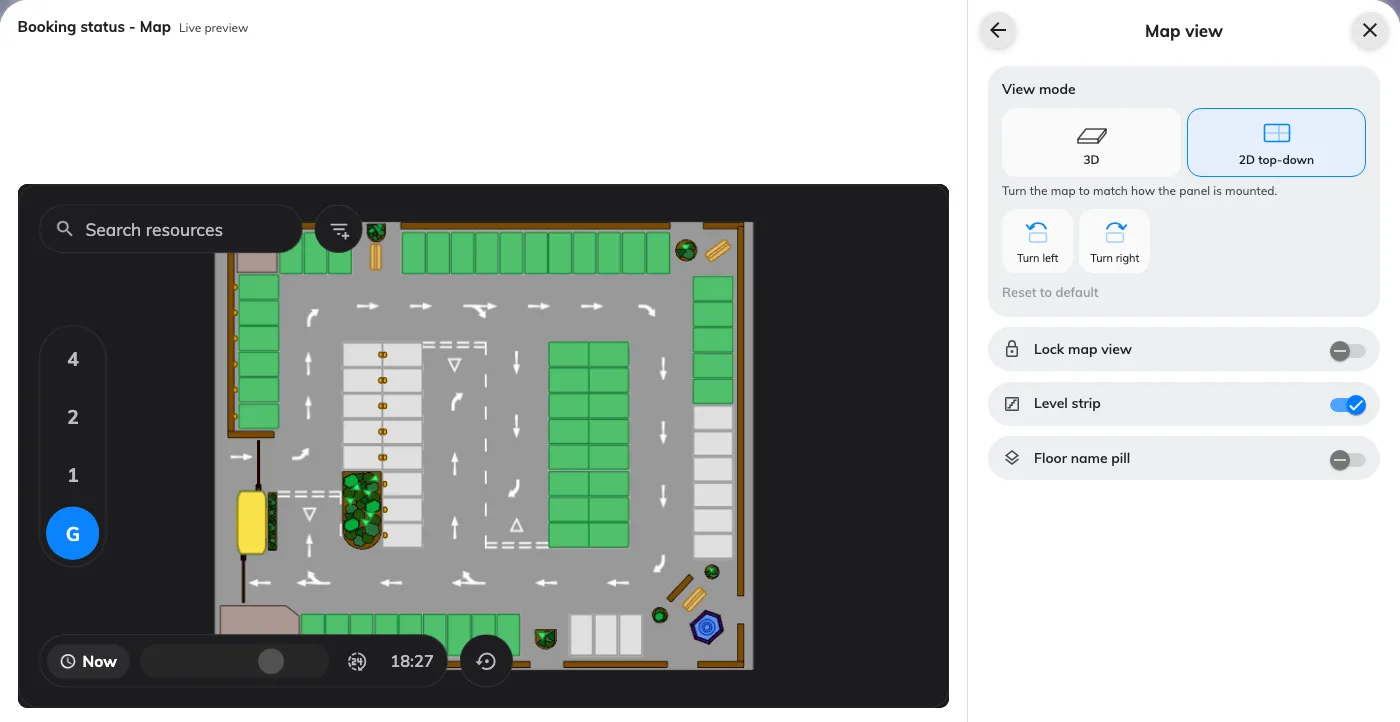
A floor drawn flat in the live preview, with Turn left and Turn right in place of the tilt presets.
What this does not control
- The plan itself. Shapes, heights and which room is which are all the map editor’s, and identical in both views.
- The colours. Free, busy, short-available and the rest come from the widget’s Resource status group either way — see The Booking status - Map widget.
- The 3D opening angle. Tilt, turn and the saved camera are a separate answer, kept for when the floor goes back to perspective — see Frame the default 3D view.
- Whether the map draws at all. A screen whose graphics engine cannot render a floor shows Map unavailable, and 2D does not rescue it — see The screen says “Map unavailable”.